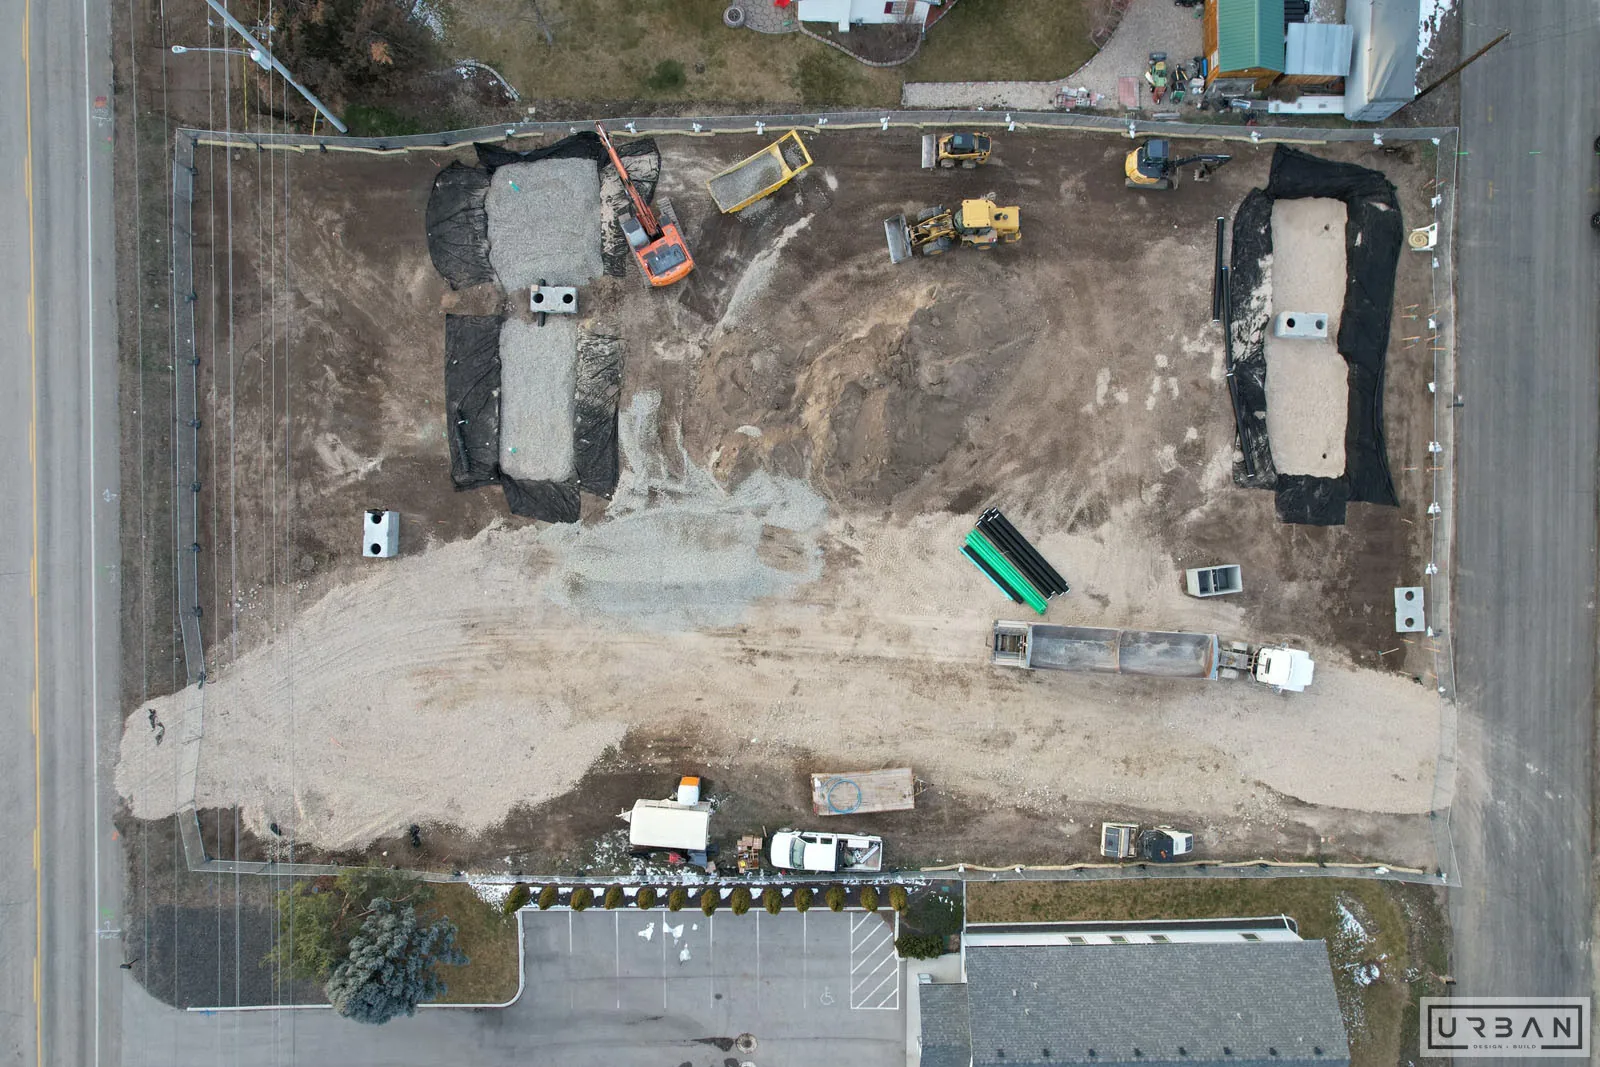
 01
01
Land
Site evaluation, grading, utilities, and the entitlement work that secures approvals and permits from the review agencies.

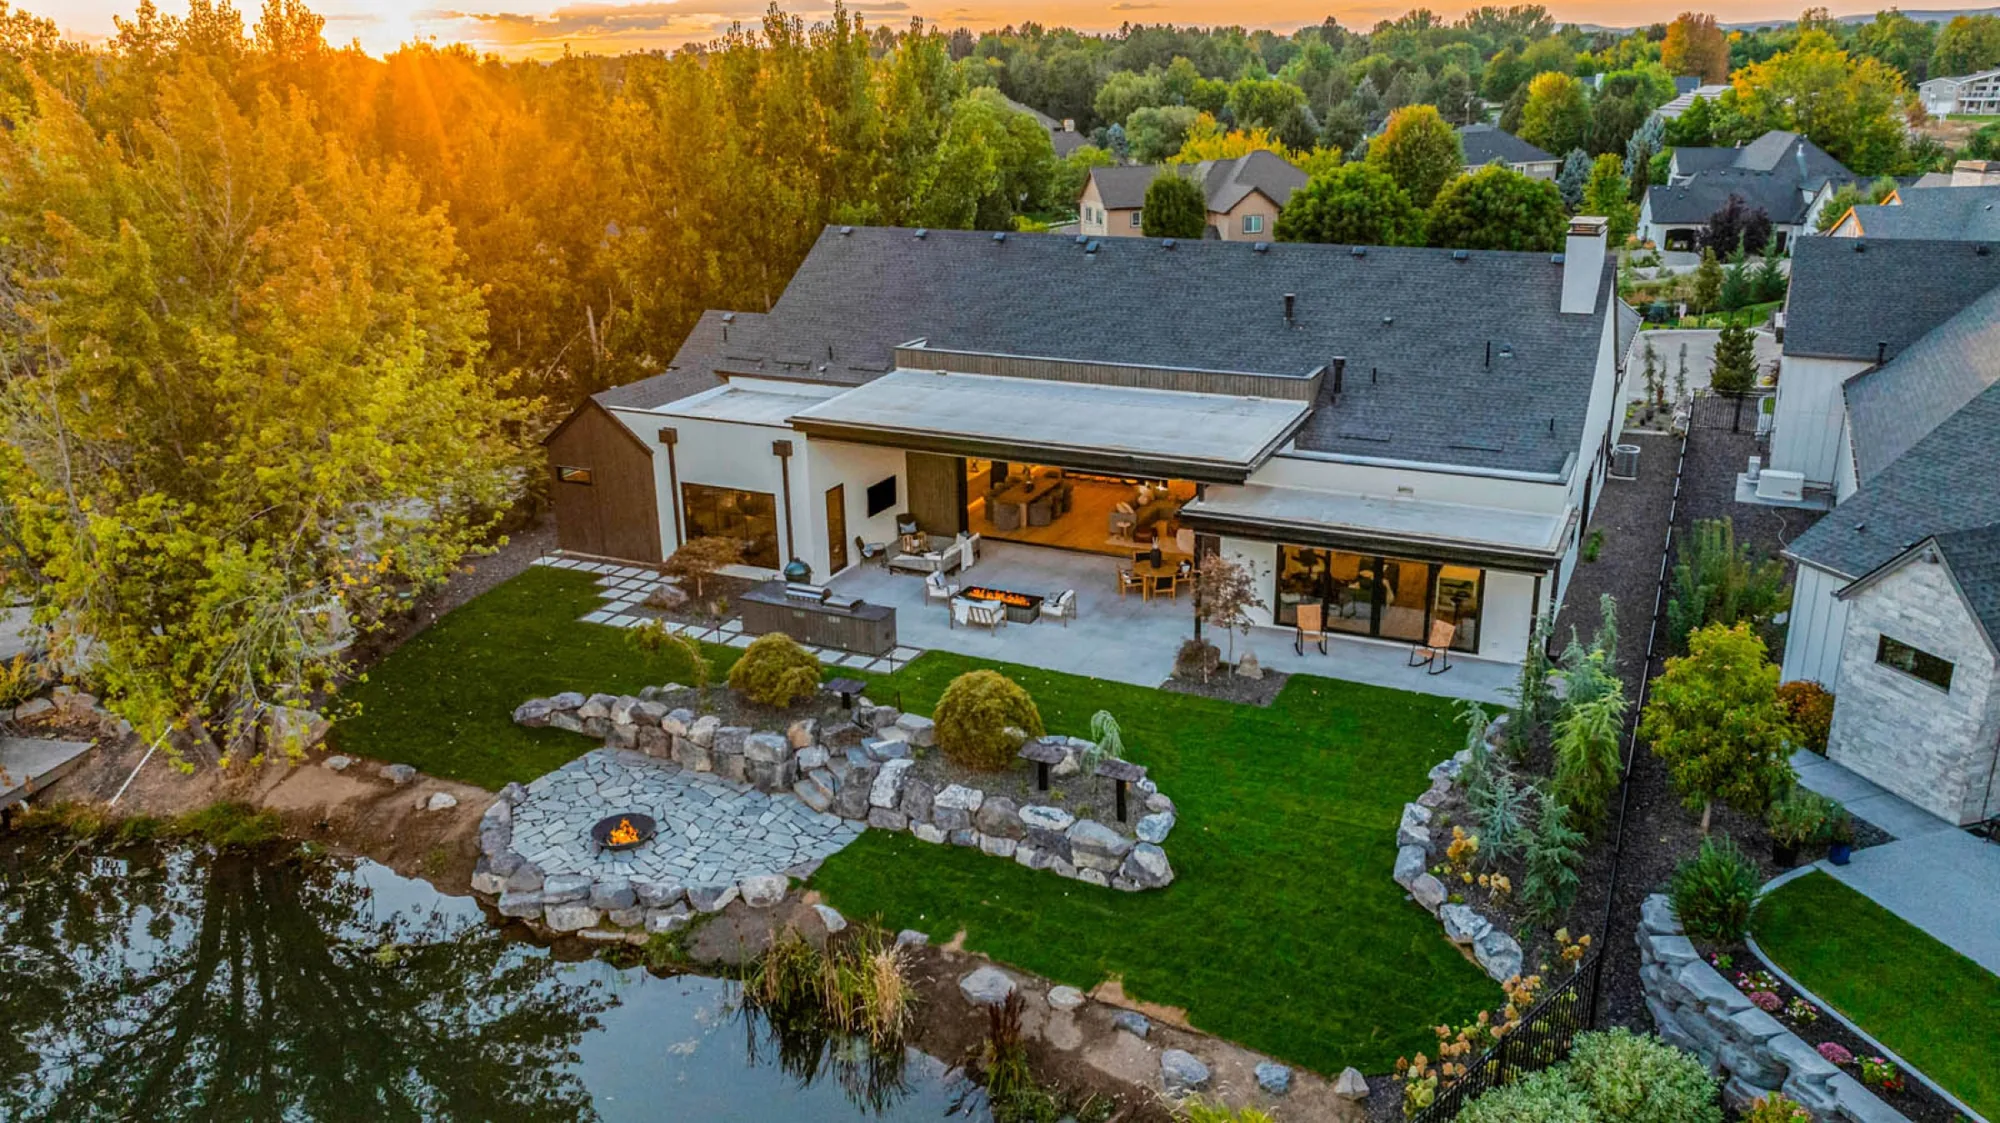
Design + Build · Boise, Idaho
Urban designs and builds across the Boise area. Custom homes, commercial space, and the land development that comes before both.
The approach
“In the field of construction the only constant is change.”
Design+build means the drawing and the building come from the same place. Urban takes an idea or a vision and brings it to life, with a single source of responsibility from the first meeting to the day you get the keys.
It also means problems get found on paper. Urban works with you to spot potential problem areas before they become a reality, which is a far cheaper place to solve them than in the field.
The arc
Most contractors join a project somewhere in the middle. Urban covers the whole span, from the entitlement paperwork on a raw parcel to the last fixture in a finished room.
01
Site evaluation, grading, utilities, and the entitlement work that secures approvals and permits from the review agencies.
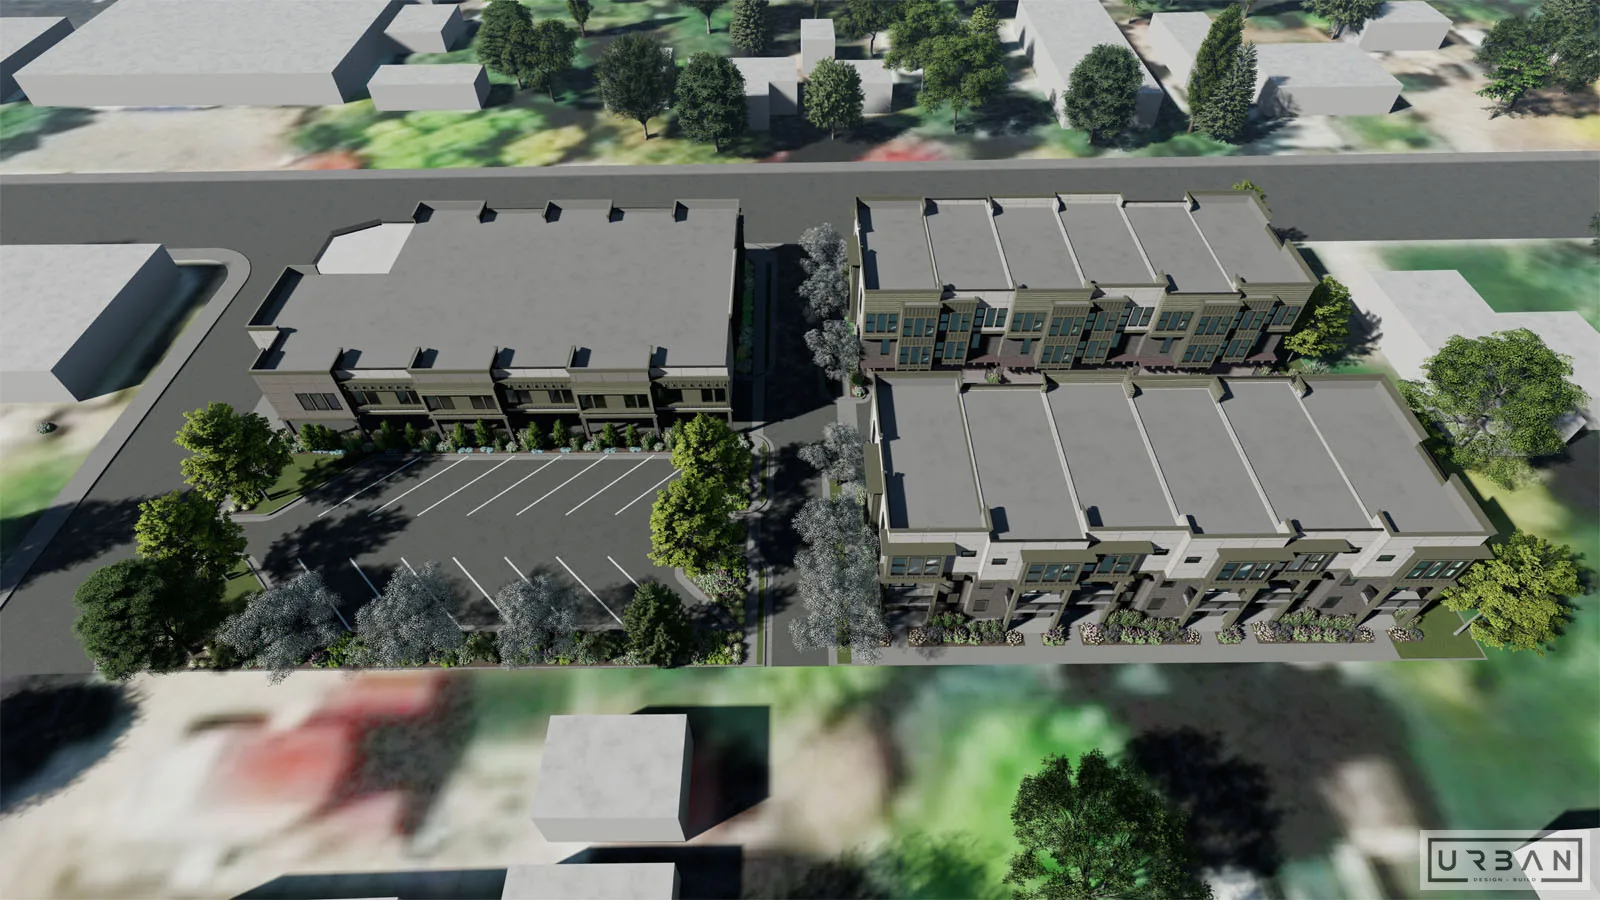 02
02
Interior and exterior design, renderings, and pre-construction planning, so the budget and the drawings agree before anyone breaks ground.
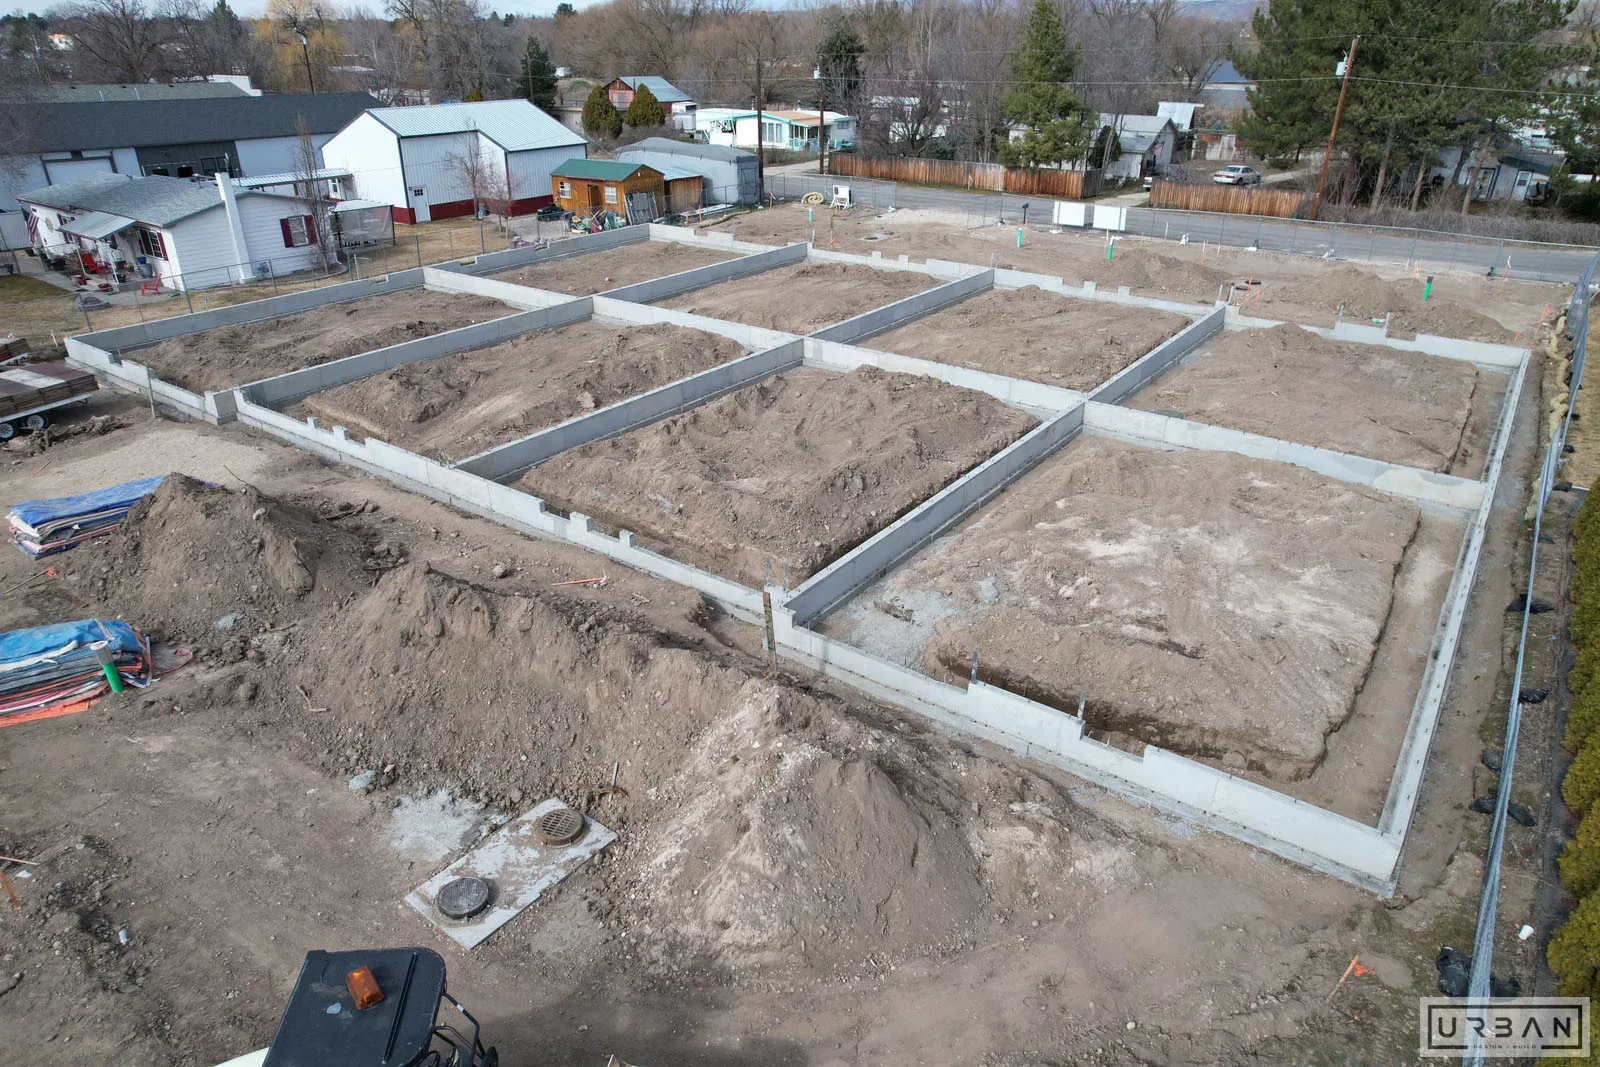 03
03
Construction management, scheduling, and value engineering, run by the same team that drew it.
 04
04
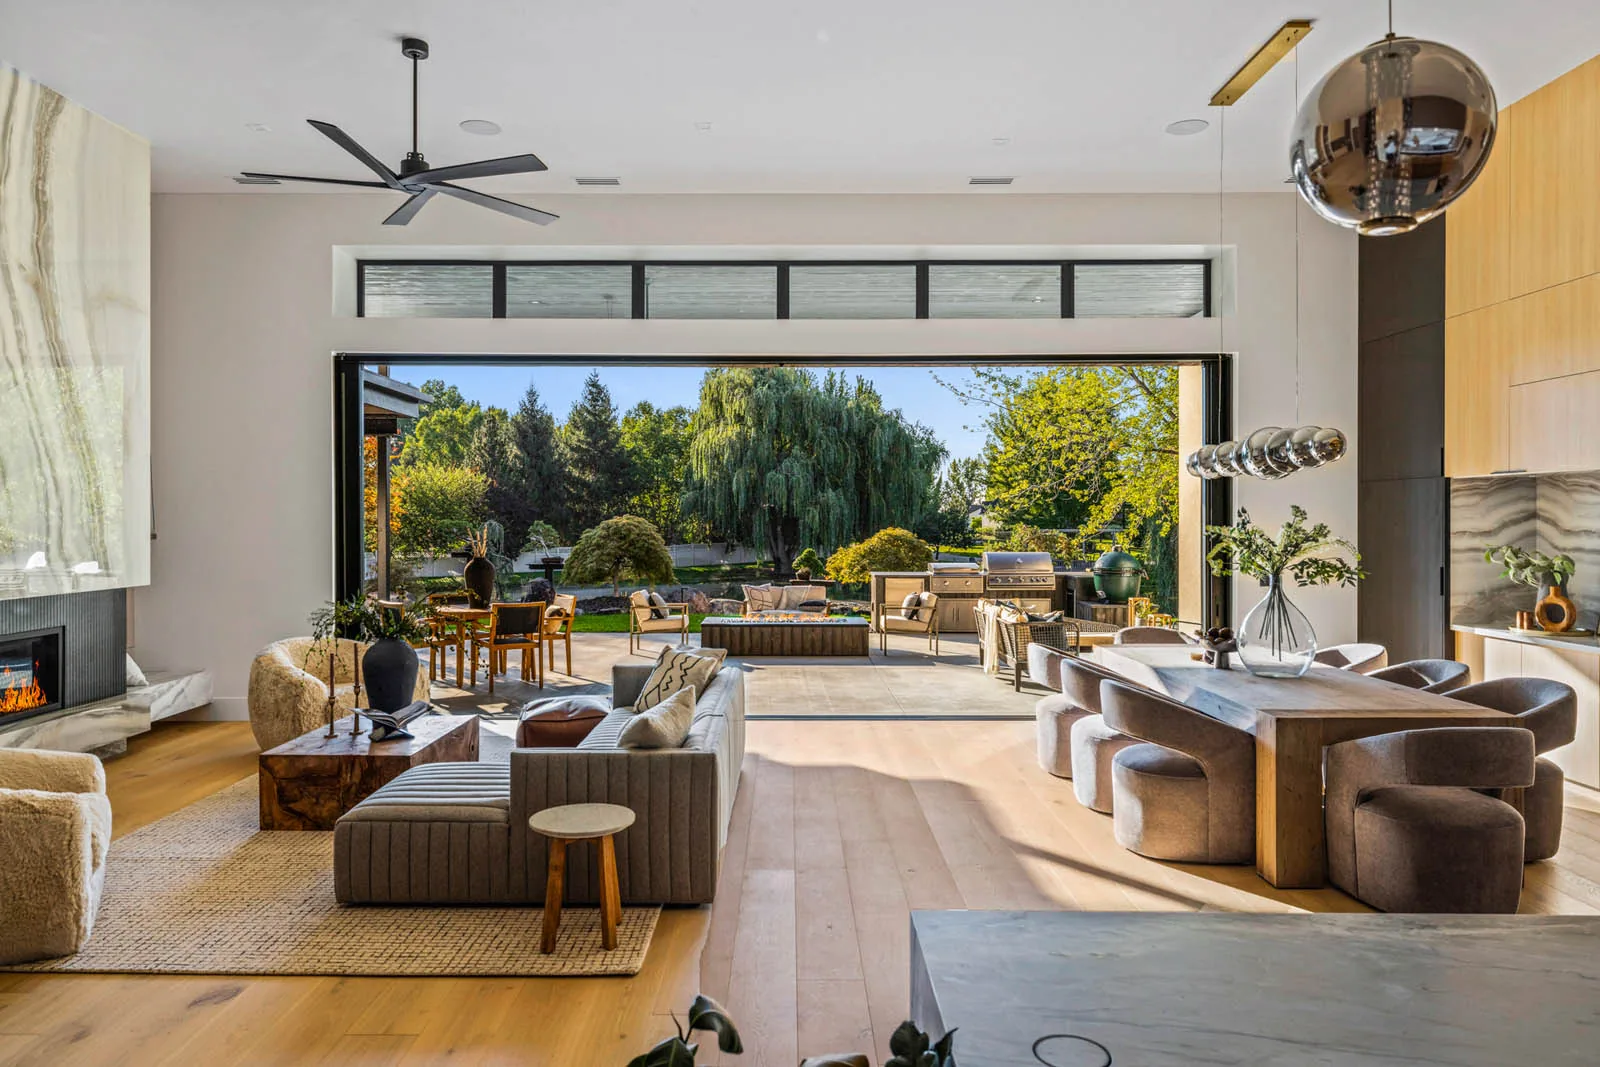
Cabinetry, countertops, flooring, fixtures, and the exterior work that makes the finished project read as one piece.
Services
01
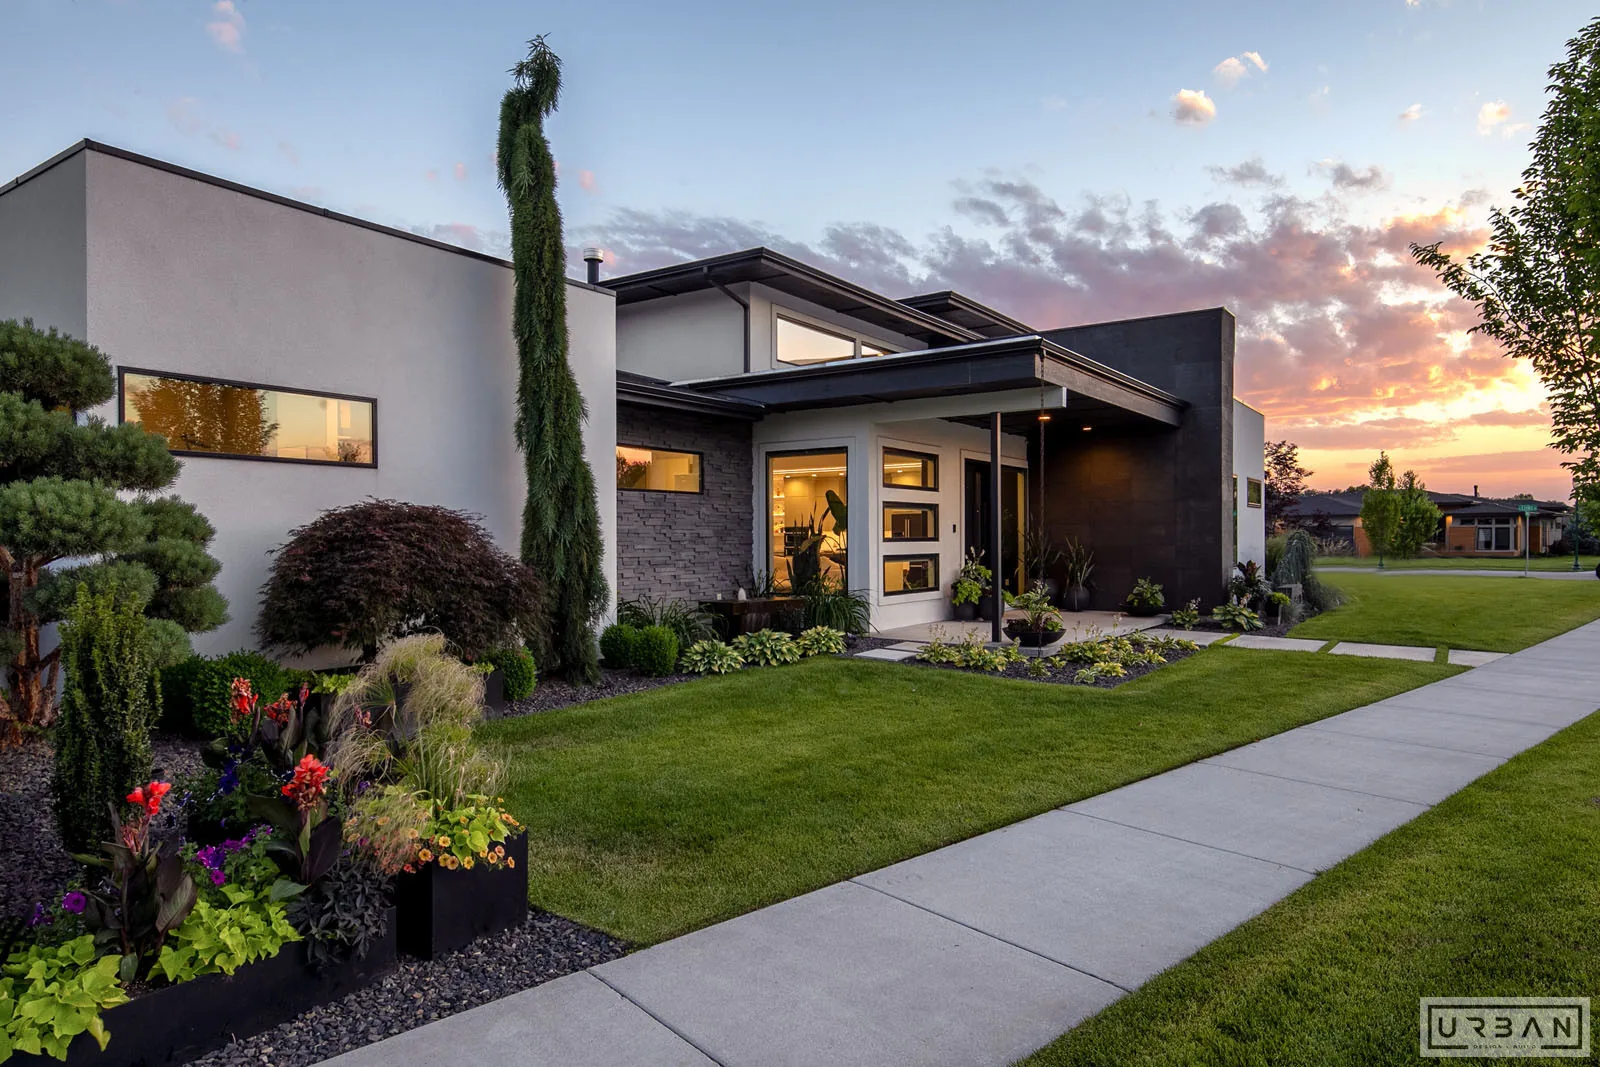
New homes across a range of designs and lots. If you have been looking at what is already on the market and none of it fits, this is the other option.
02
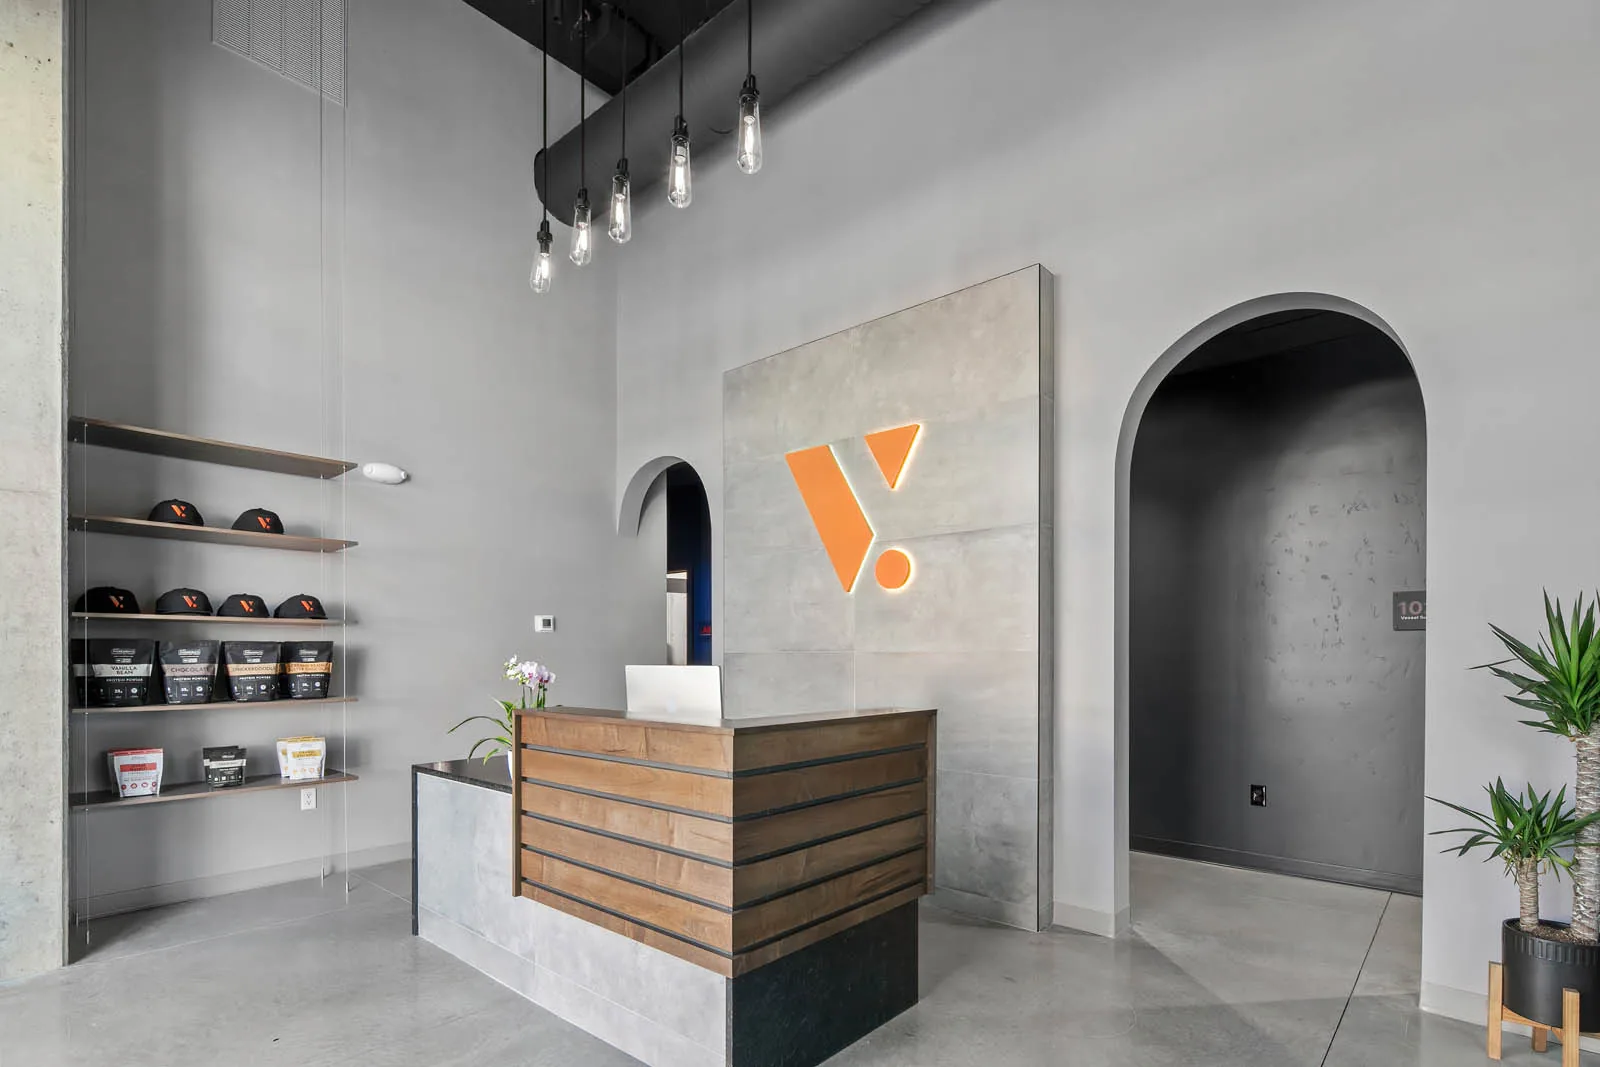
Commercial clients, trade partners, and design partners working as one team, with pre-construction and scheduling handled before the first crew shows up.
03
Urban acts as your facilitator through the development process, guiding a parcel toward timely approvals and permits from the appropriate review agencies.
04
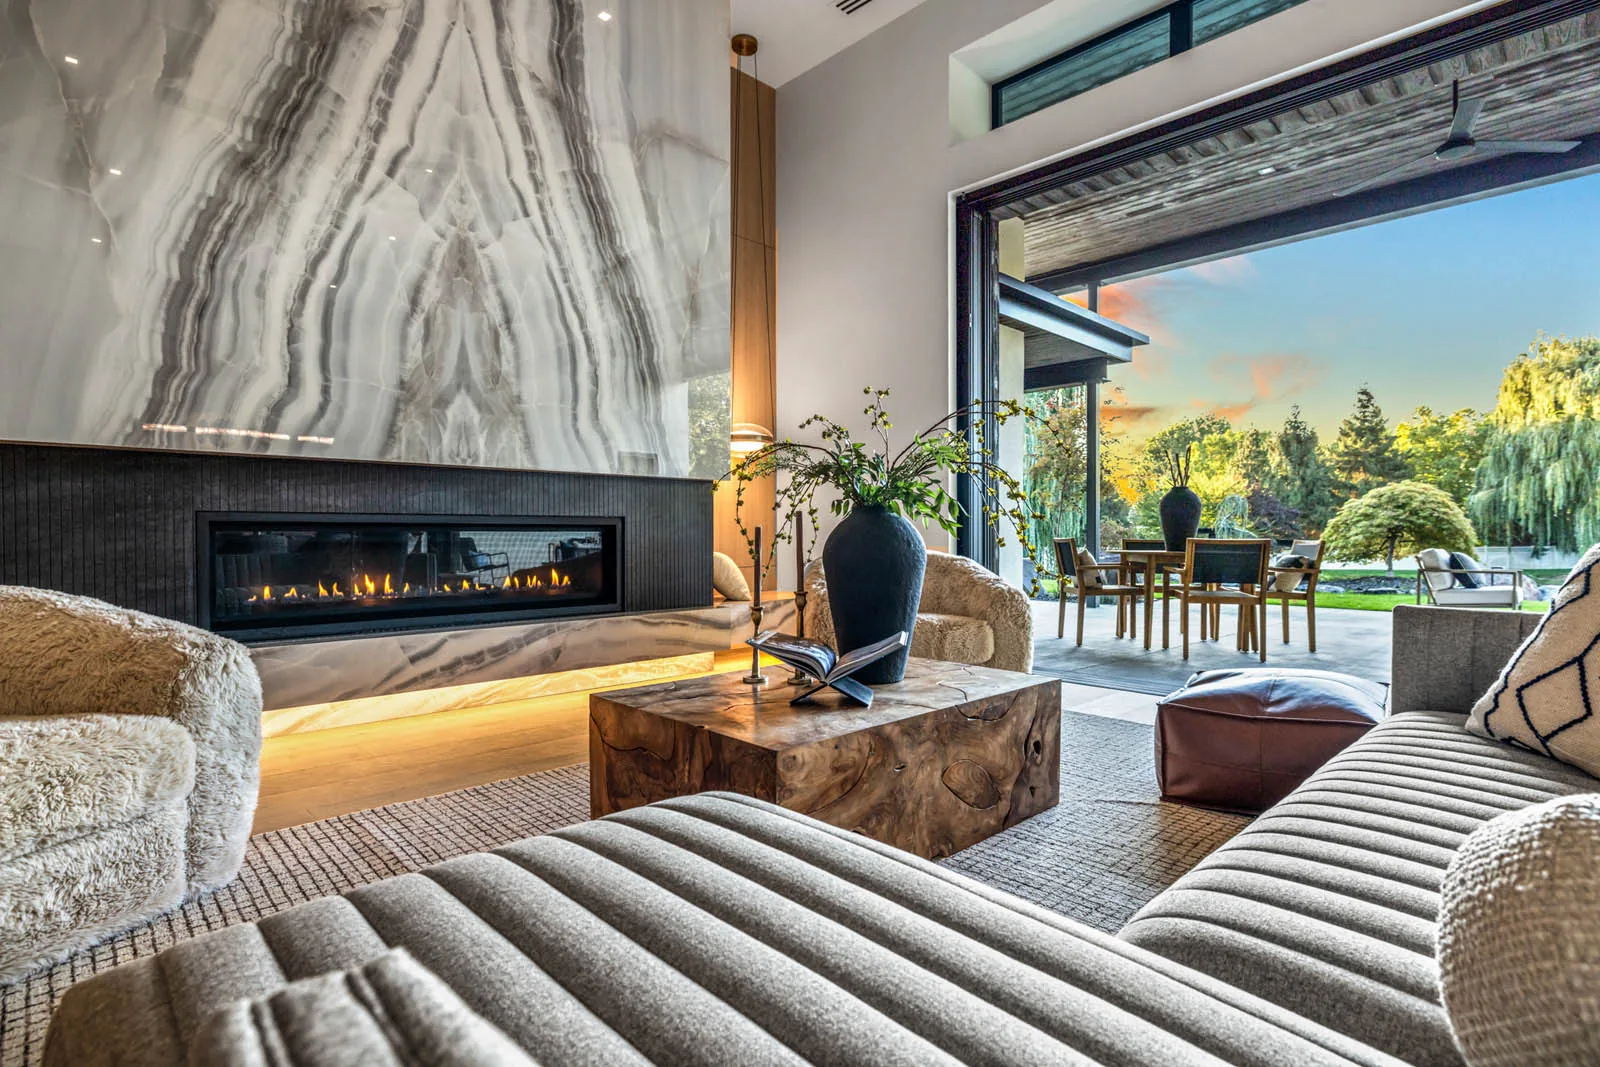
Exterior and interior design handled in house, which is what keeps the finished room looking like the drawing you signed off on.
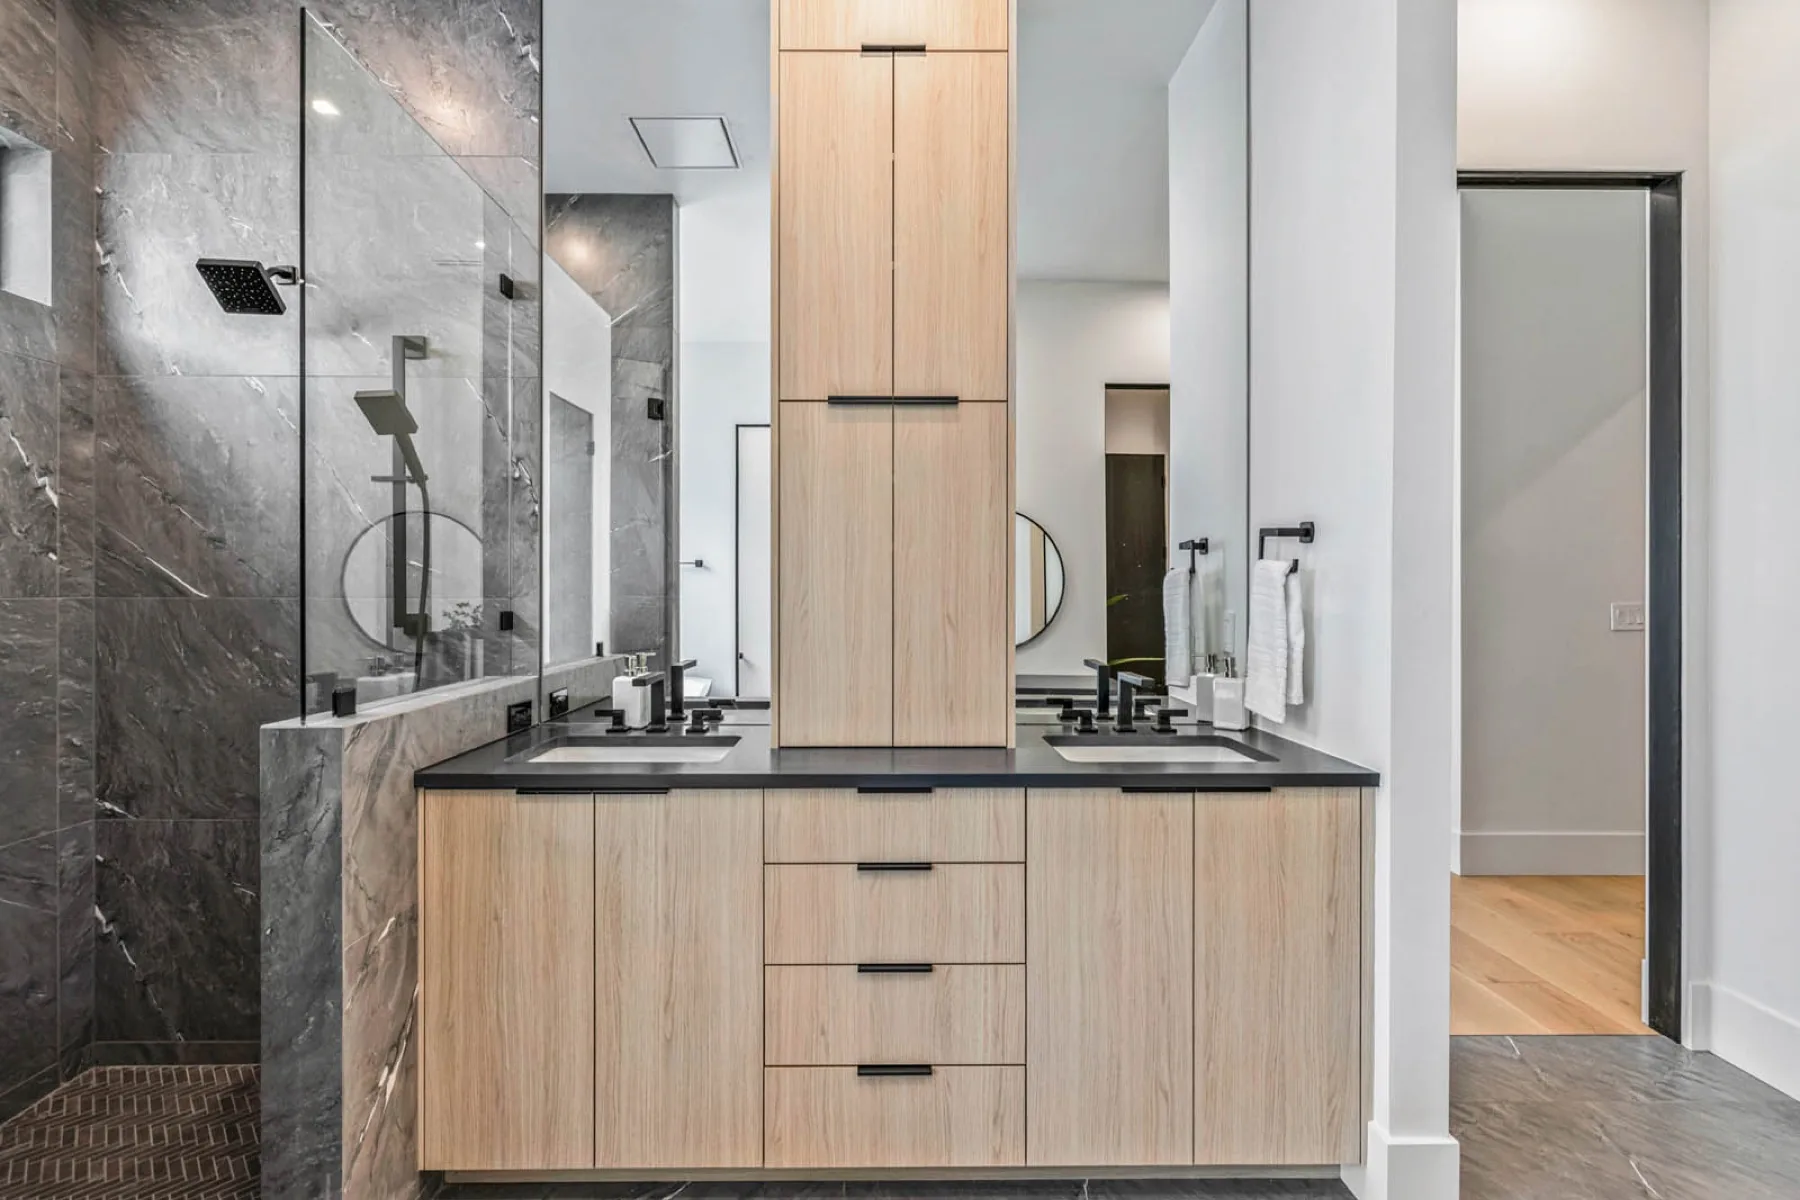
Selected work
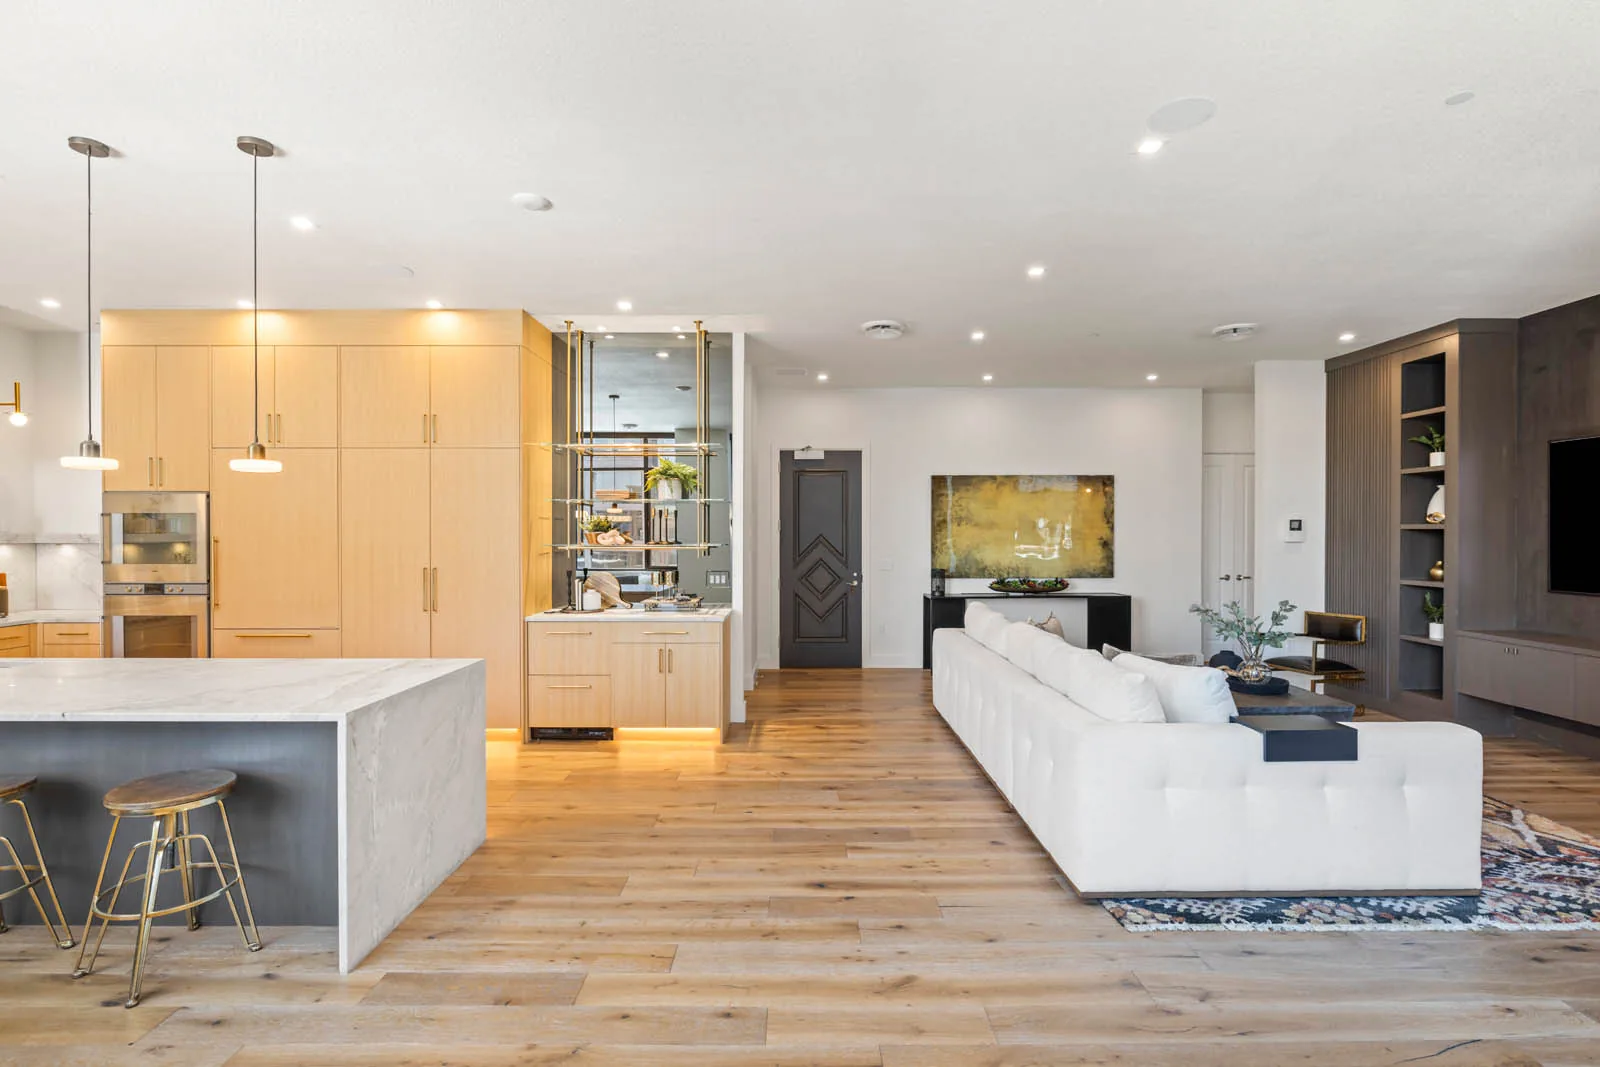
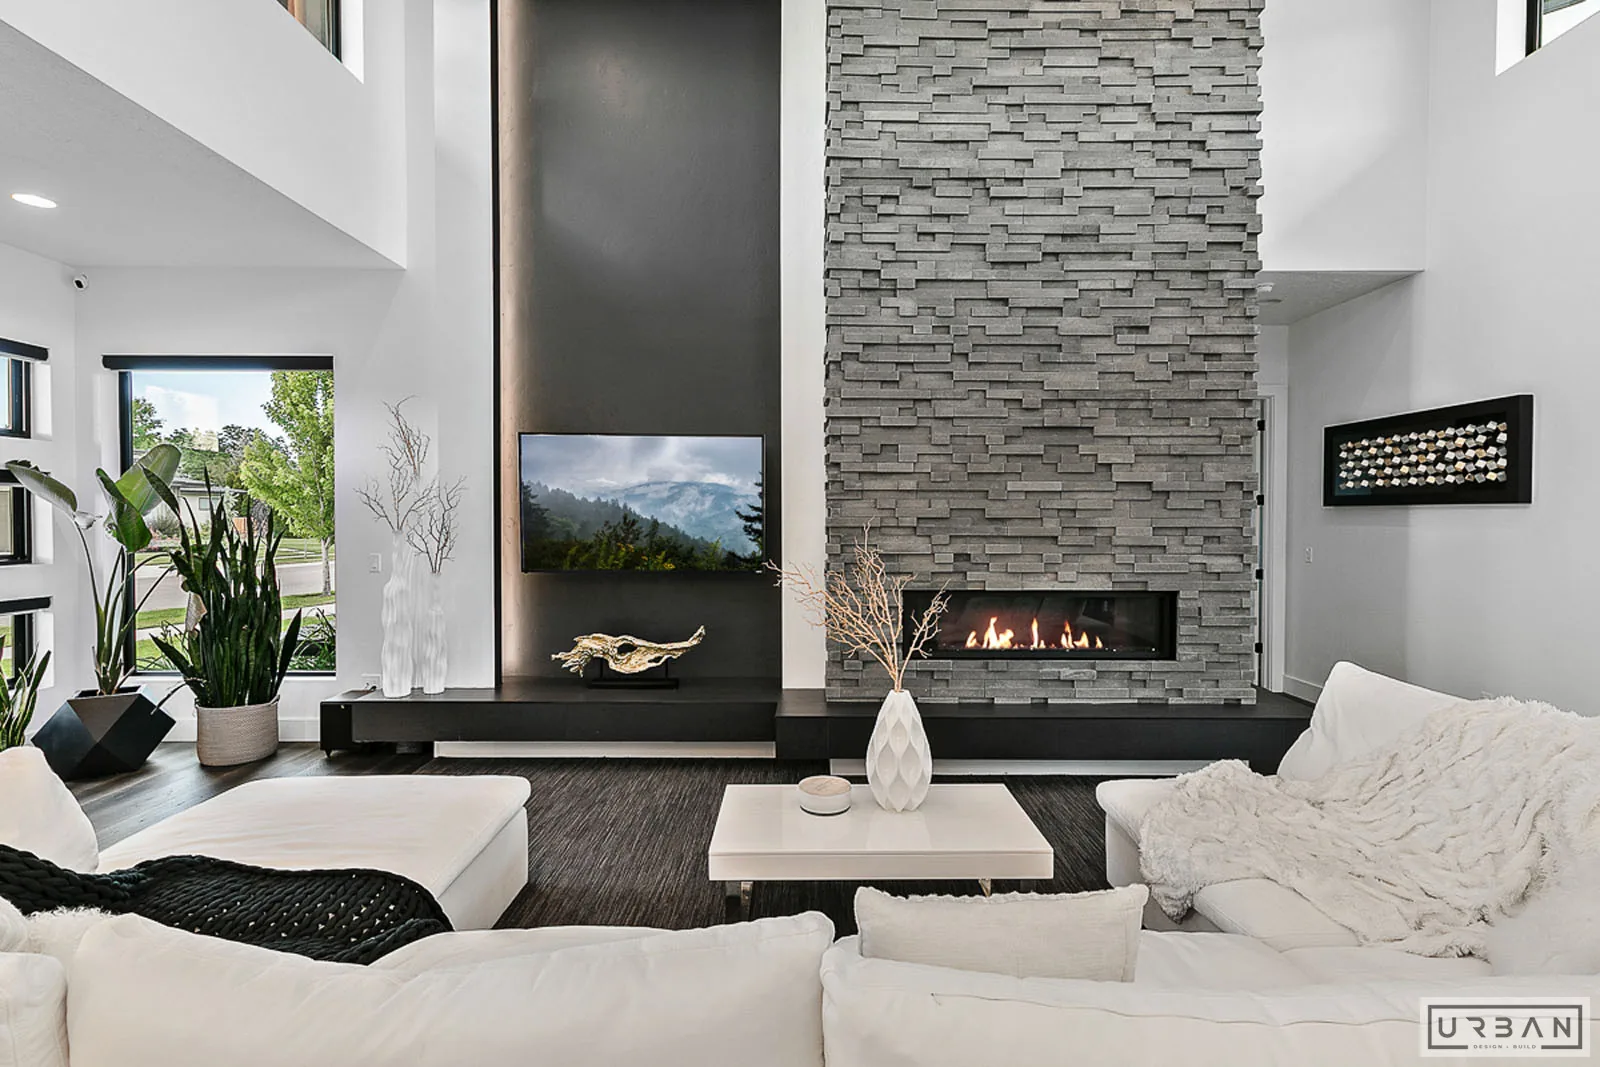
More photography from each of these projects, including the interiors and the renderings, lives in the full galleries.
How it runs
01
You walk Urban through the idea, the site, and the number you have in mind.
02
Design and pre-construction happen together, so the drawings and the budget stay in the same conversation.
03
Construction management, scheduling, and the trade partners Urban already works with.
04
Finishes, punch list, and a project that reads the way it did on paper.
Start a project
Whether it is a custom home, a commercial space, or a parcel you are trying to get through entitlement, the first conversation is the same one.